Noll & Tam Architects Noll & Tam Architects Menu

Main navigation

  • Work
    • Featured Projects
    • Project Browser
      • Explore & Learn
      • Study & Experiment
      • Gather & Connect
      • Wellness & Work
      • Plan & Renew
      • Community Outreach
    • Case Studies
    • Map It
  • Practice
    • Mission
    • People
    • Clients
    • Careers
    • Contact
  • News
Menu
Map It

Laney College Library & Learning Resource Center

Proposed exterior view from campus

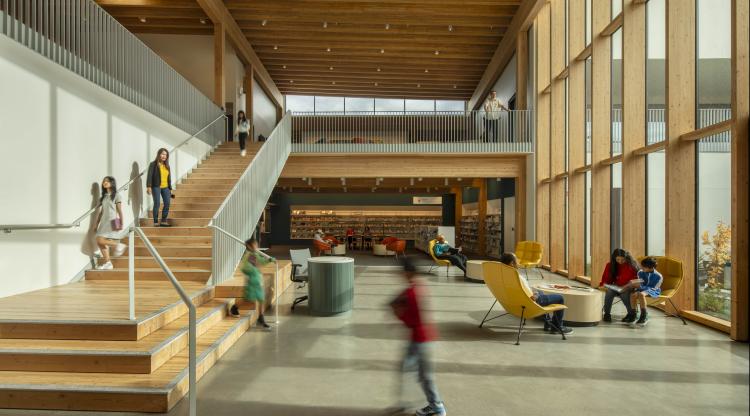
Valley Hi North Laguna Library

Teen space view of main open library area.

Albina Library Renovation and Expansion

Albina Library interior featuring a 2-story community room with floor to ceiling windows in Portland, OR

Merritt College Horticulture Complex

Specimen garden with workshop building at Merritt College Horticulture Complex

San Rafael Downtown Carnegie Library Renovation

Interior view of the San Rafael Downtown Carnegie Library Renovation, showing restored historic architecture integrated with updated finishes, lighting, and accessible circulation.

Atherton Concierge Medicine Clinic

Contemporary waiting and reception area with wood accents, soft seating, and natural light from large windows.

Midpeninsula District Office Renovation

Exterior dusk view with glass entry and wood façade

Half Moon Bay Library

Dusk view of Half Moon Bay Library entry

Cherryland Community Center

Community center lobby with high clerestory windows, circular pendant lights, and a wood‑front ‘Welcome’ desk.

Achieve Academy, Oakland

New two-story classroom building at Achieve Academy in Oakland, California

Daniel Webster Elementary School

Exterior view of main entry

San Pablo Community Center

Community Center exterior with evening lighting and public plaza

Kaiser Permanente Modesto Physical Therapy Clinic and Sports Medicine

Kaiser Permanente Modesto physical therapy gym

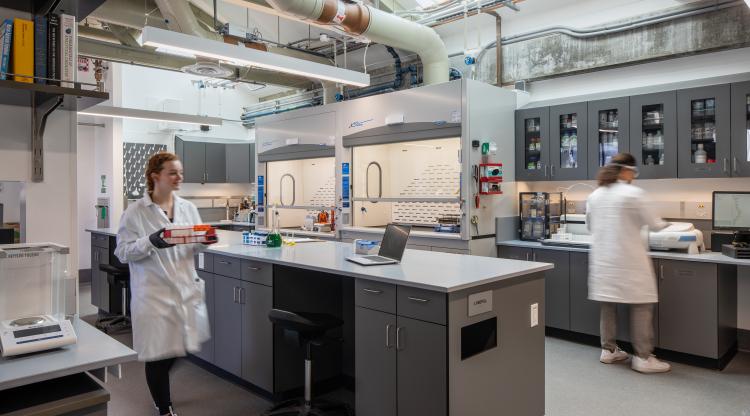
Monterey Bay Aquarium Water Laboratory

 Monterey Bay Aquarium Water Laboratory interior in Monterey, CA

Dunnell Nature Park & Education Center

View of approach to facility in beautiful wooded park setting

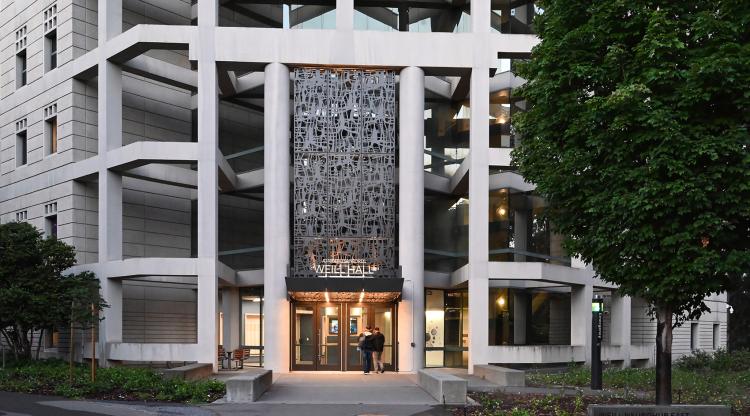
UC Berkeley Neurohub East at Weill Hall

Exterior main entry at UC Berkeley Weill NeuroHub East in Berkeley, designed to create an inviting arrival for neuroscience collaboration.

Lafayette Elementary School

Center for Liberal Arts

College of Alameda Center for Liberal Arts Building

Pagination

  • First page « first
  • Previous page ‹ previous
  • Page 1
  • Page 2
  • Current page 3
  • Page 4
  • Next page next ›
  • Last page last »
  • Home
  • Work
  • Practice
  • News
  • Contact/Employment
Facbook LinkedIn Instagram