


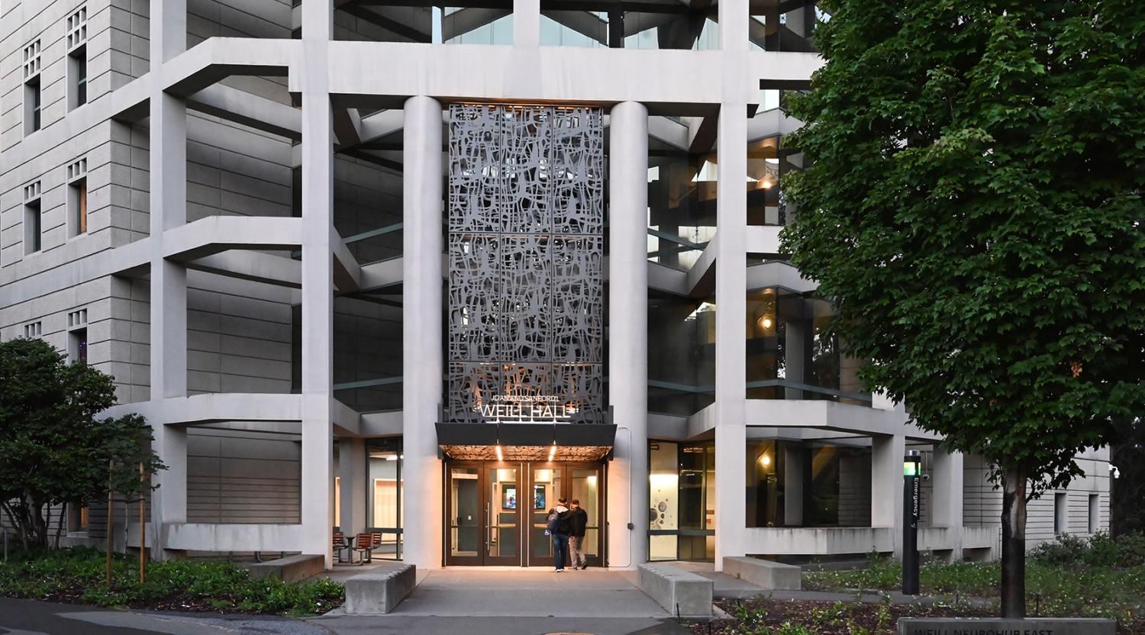
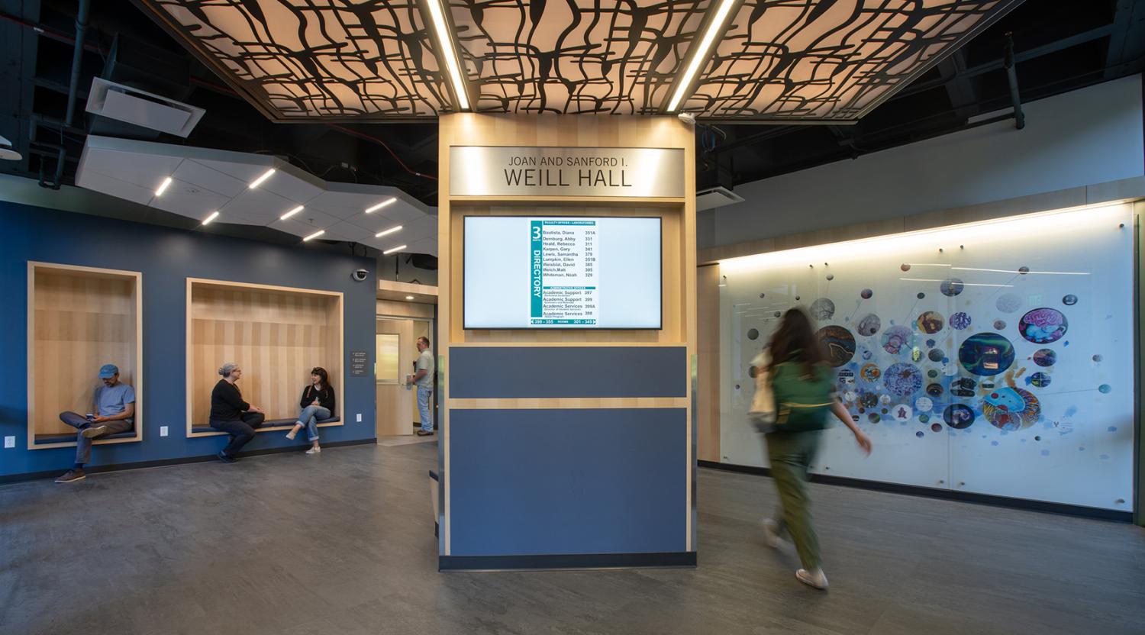
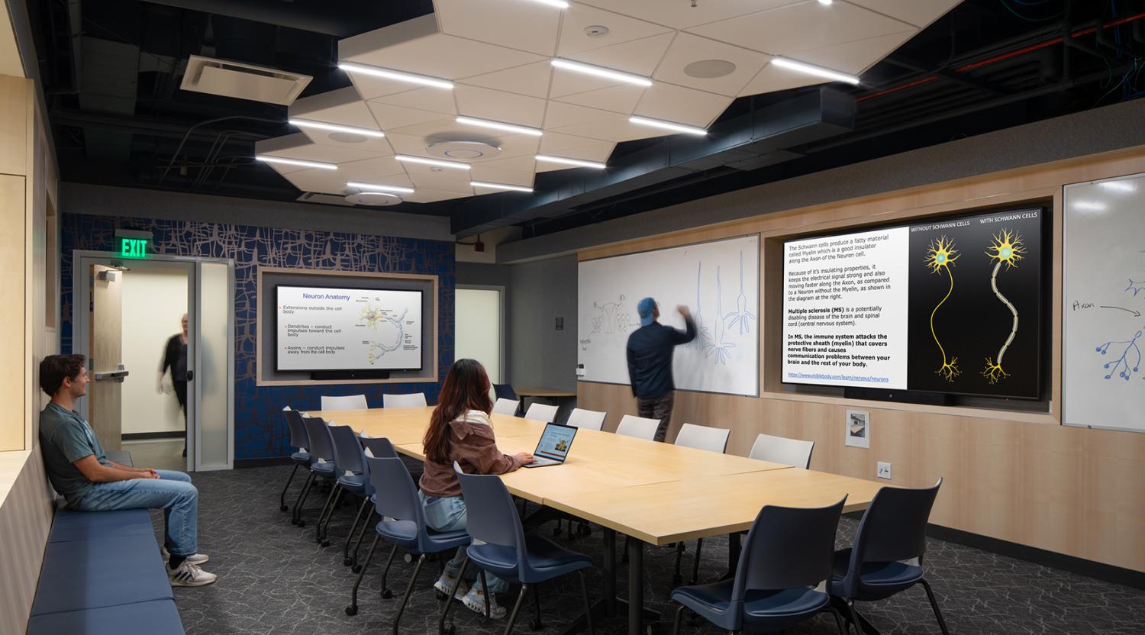
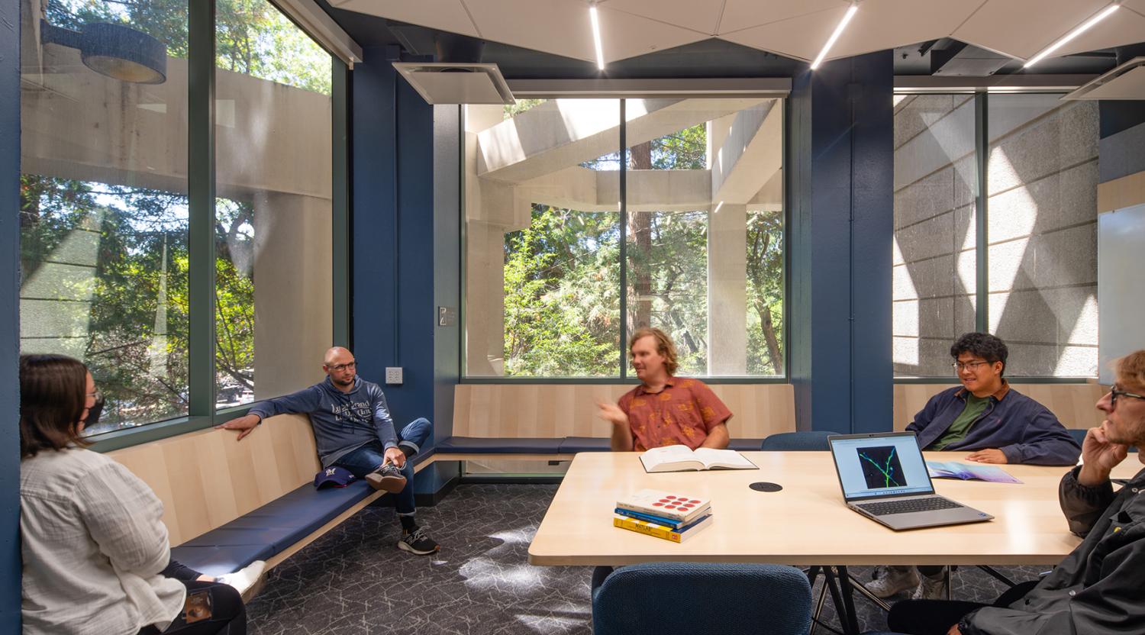

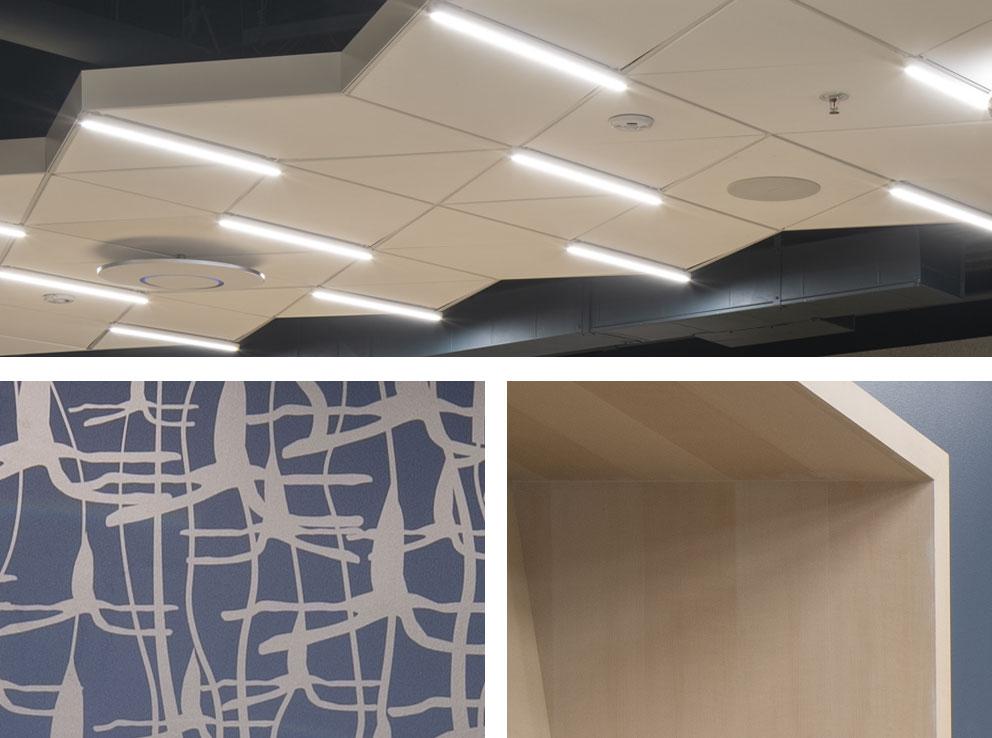
UC Berkeley’s Neurohub East is a transformative renovation of existing conference and lab facilities to reflect the Weill Family Foundation’s vision for advancing neuroscience research. The Neurohub serves to link multiple west coast research institutions and foster collaboration, wellness, a strong sense of community, and advance neurological understanding. A decorative entry building screen based on dendrite drawings by Santiago Ramon y Cajal, dedicated laboratory wayfinding, and a commissioned lobby mural help visualize the art of science. A new main entry, off the historic campus core, dedicates the building to the Weills. A transformed arrival lobby encourages spontaneous interaction and connection to expanded conference areas, all in support of evolving academic research.
Berkeley
Location
9,200 SF
Size
$4.5 M
Construction Cost
Completed
STATUS
IDA Structural Engineers
STRUCTURAL
Gayner Engineers
Mechanical/Electrical/Plumbing
John Northmore Roberts and Associates, Inc.
Landscape
Smith, Fause & McDonald Inc.
Acoustic & Telecom
Ethan Kaplan
Photographer
Berkeley
Location
9,200 SF
Size
$4.5 M
Construction Cost
Completed
STATUS
IDA Structural Engineers
STRUCTURAL
Gayner Engineers
Mechanical/Electrical/Plumbing
John Northmore Roberts and Associates, Inc.
Landscape
Smith, Fause & McDonald Inc.
Acoustic & Telecom
Ethan Kaplan
Photographer
UC Berkeley’s Neurohub East is a transformative renovation of existing conference and lab facilities to reflect the Weill Family Foundation’s vision for advancing neuroscience research. The Neurohub serves to link multiple west coast research institutions and foster collaboration, wellness, a strong sense of community, and advance neurological understanding. A decorative entry building screen based on dendrite drawings by Santiago Ramon y Cajal, dedicated laboratory wayfinding, and a commissioned lobby mural help visualize the art of science. A new main entry, off the historic campus core, dedicates the building to the Weills. A transformed arrival lobby encourages spontaneous interaction and connection to expanded conference areas, all in support of evolving academic research.

Scott Salge
Tom Beil