


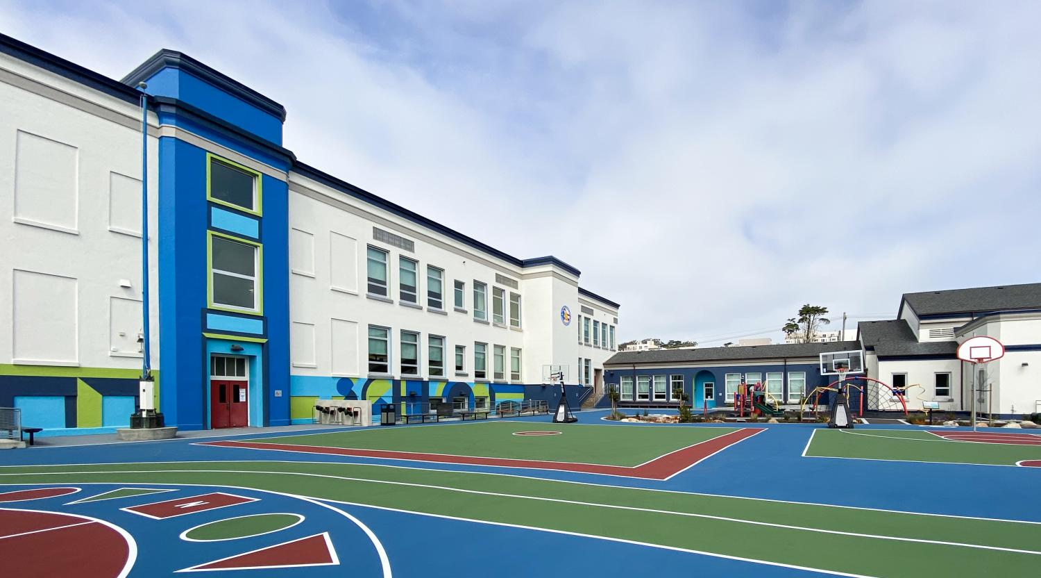
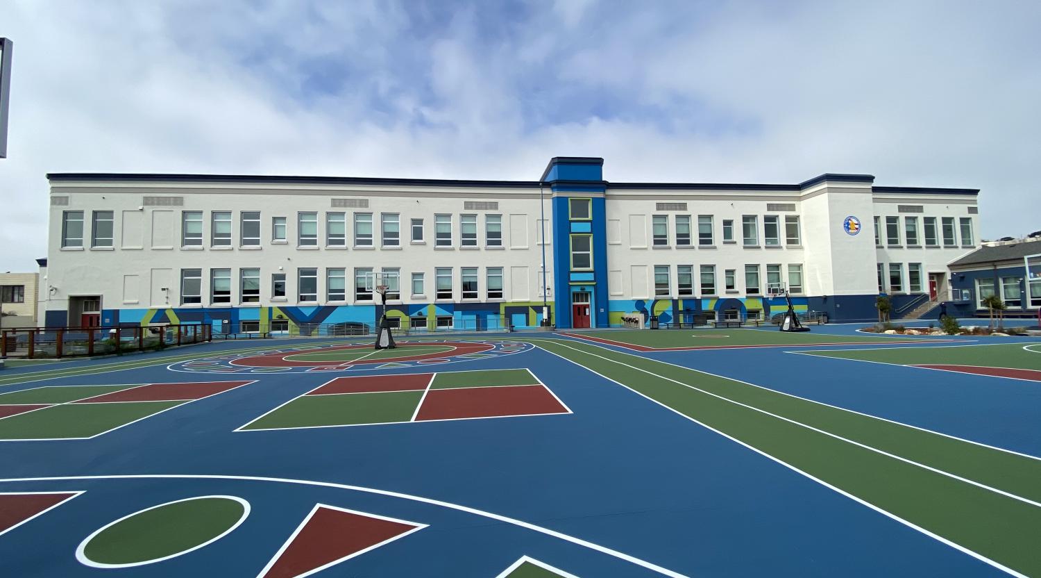
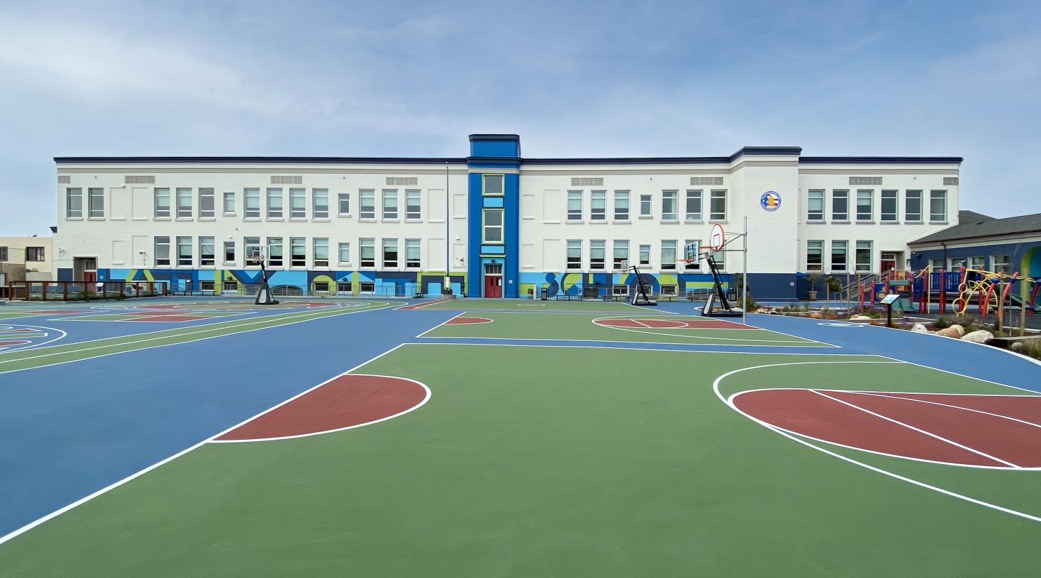
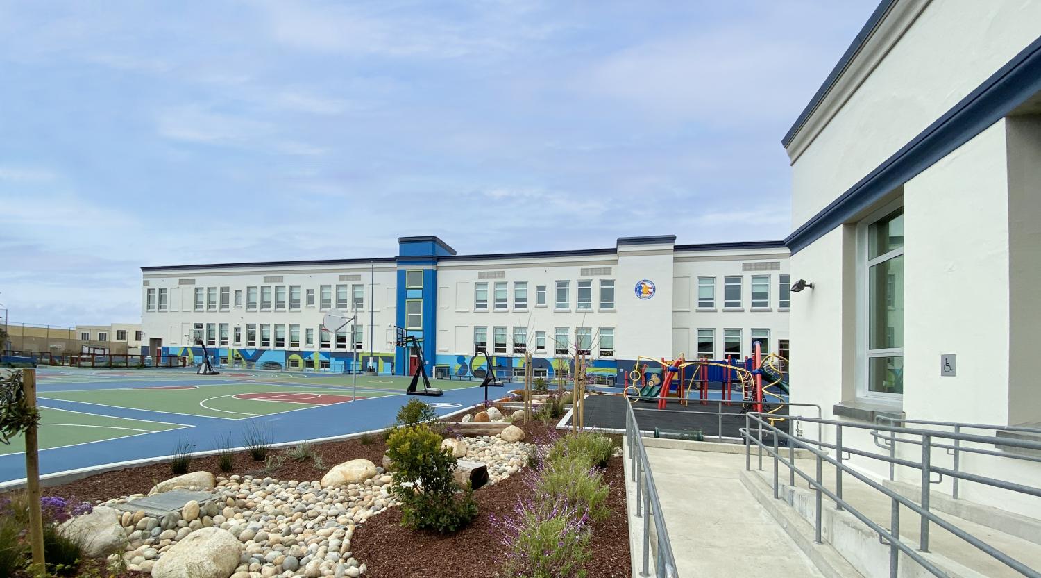
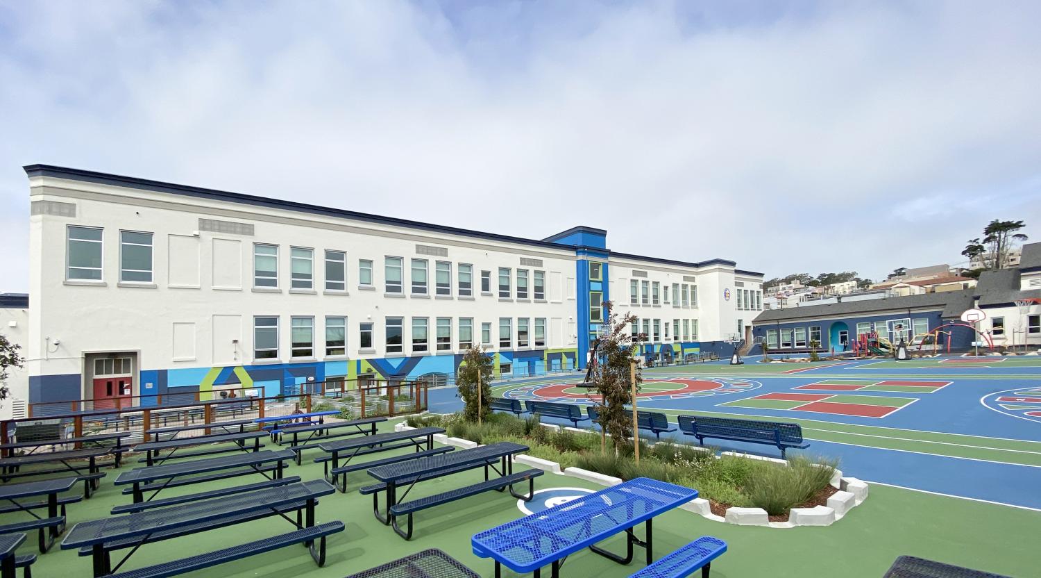
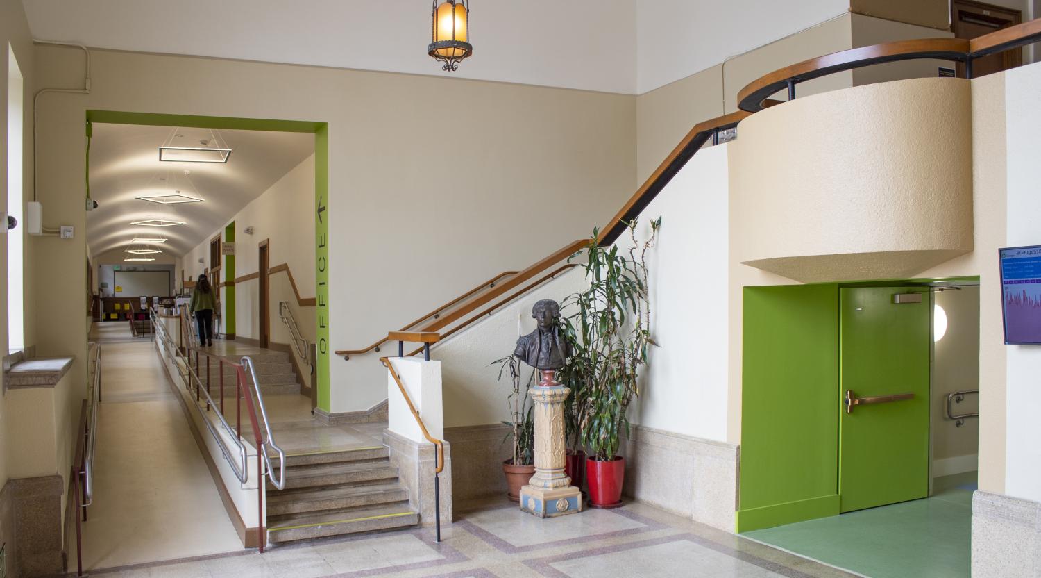

A 100 year old school in San Francisco’s Outer Richmond District was transformed into a modern, high performing campus while remaining fully occupied throughout construction. Designed as Meek, Noll & Tam JV Architects, the multi-phase modernization upgraded classrooms, administration, and assembly spaces while preserving the character of the historic campus.
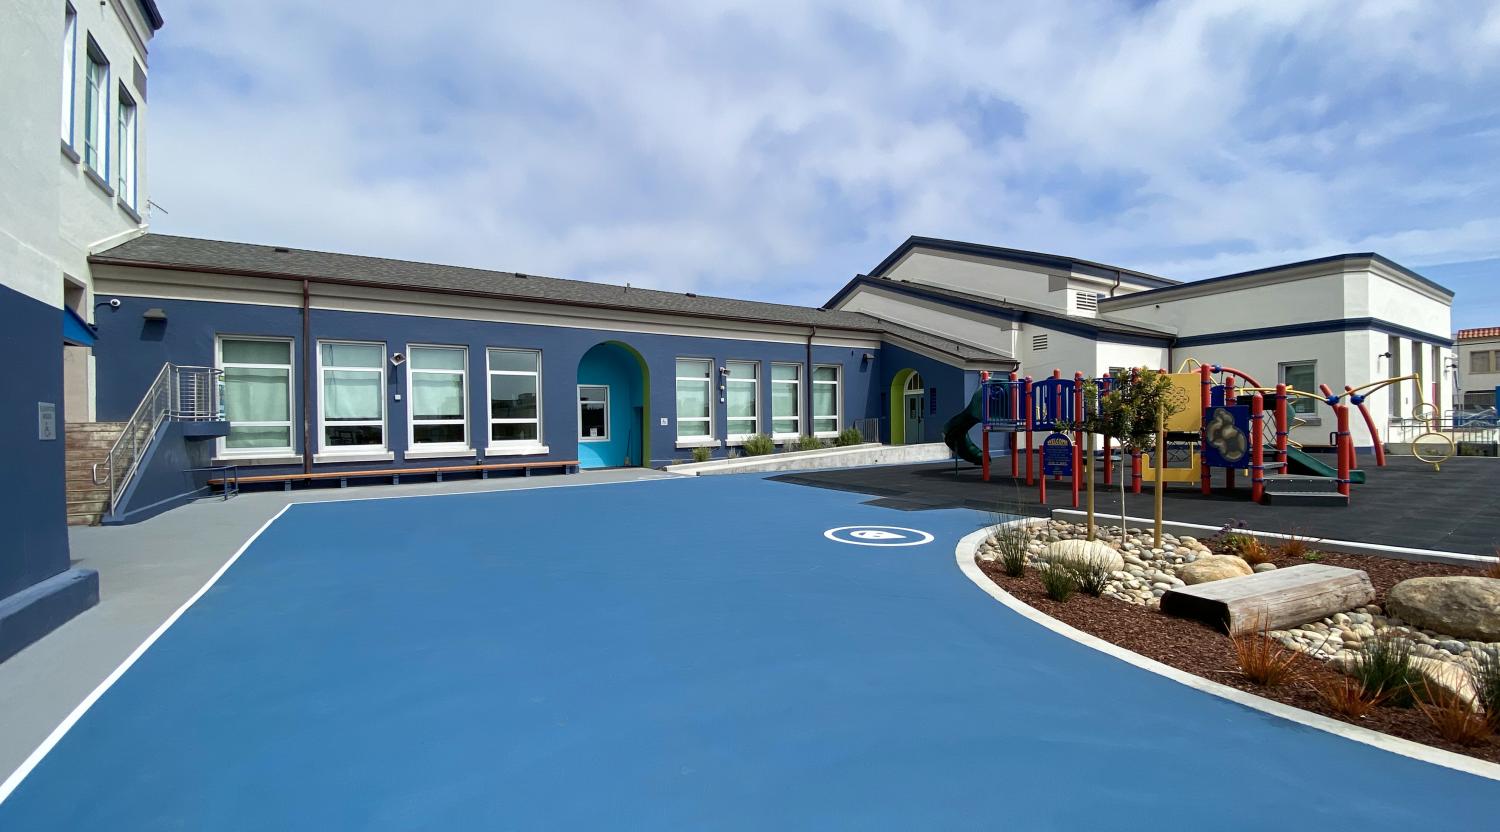
The project included a seismic retrofit, major building systems replacements, and significant energy efficiency improvements. A reimagined lower level created new space for the library, cafeteria, multipurpose room, and makerspace, expanding opportunities for learning and student gathering. Outside, a redesigned play yard integrates landscape and learning through an educational garden and meandering dry creek bed that encourages exploration and connection to nature.
San Francisco, CA
Location
62,600 SF
Size
$20.3M
Construction Cost
COMPLETED
STATUS
Susannah Meek
Partner Architect
KPW, Inc.
STRUCTURAL
Gayner Engineers
MECHANICAL/ELECTRICAL/PLUMBING
BKF ENGINEERS
CIVIL
Miller Company Landscape Architects
LANDSCAPE
Cumming
Cost Estimating
San Francisco, CA
Location
62,600 SF
Size
$20.3M
Construction Cost
COMPLETED
STATUS
Susannah Meek
Partner Architect
KPW, Inc.
STRUCTURAL
Gayner Engineers
MECHANICAL/ELECTRICAL/PLUMBING
BKF ENGINEERS
CIVIL
Miller Company Landscape Architects
LANDSCAPE
Cumming
Cost Estimating
A 100 year old school in San Francisco’s Outer Richmond District was transformed into a modern, high performing campus while remaining fully occupied throughout construction. Designed as Meek, Noll & Tam JV Architects, the multi-phase modernization upgraded classrooms, administration, and assembly spaces while preserving the character of the historic campus.
The project included a seismic retrofit, major building systems replacements, and significant energy efficiency improvements. A reimagined lower level created new space for the library, cafeteria, multipurpose room, and makerspace, expanding opportunities for learning and student gathering. Outside, a redesigned play yard integrates landscape and learning through an educational garden and meandering dry creek bed that encourages exploration and connection to nature.

Janet Tam