Noll & Tam Architects Noll & Tam Architects Menu

Main navigation

  • Work
    • Featured Projects
    • Project Browser
      • Explore & Learn
      • Study & Experiment
      • Gather & Connect
      • Wellness & Work
      • Plan & Renew
      • Community Outreach
    • Case Studies
    • Map It
  • Practice
    • Mission
    • People
    • Clients
    • Careers
    • Contact
  • News
Menu
Map It

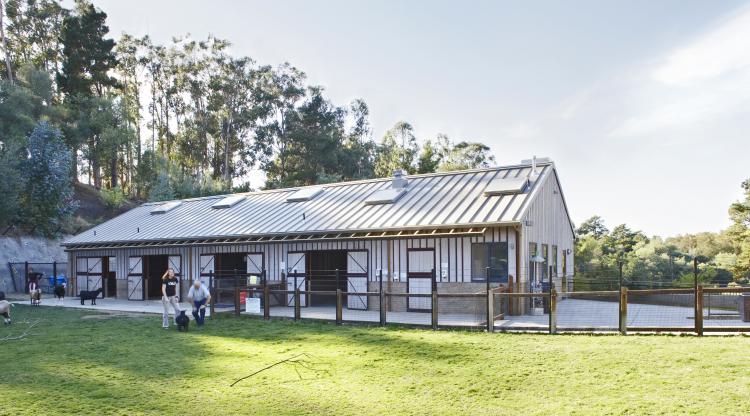
Oakland Children’s Zoo

Oakland Children’s Zoo goat/sheep barn exterior

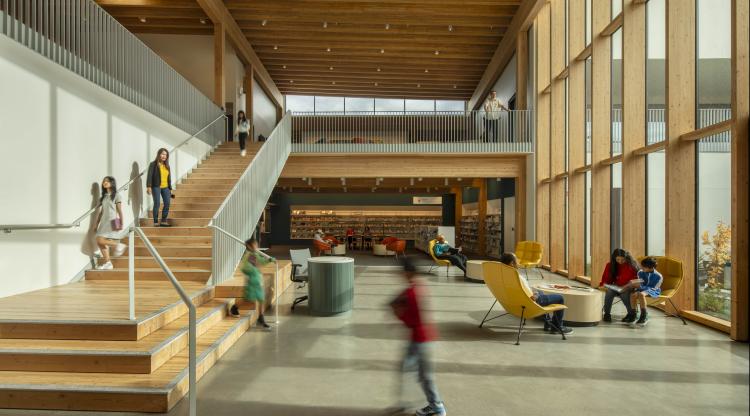
Albina Library Renovation and Expansion

Albina Library interior featuring a 2-story community room with floor to ceiling windows in Portland, OR

Oakland Zoo California Trail

Enclosed gondola car suspended above treetops with sweeping views of the Bay Area below, captured during golden hour with soft sunlight and a clear sky.

Capitola Branch Library

San Rafael Downtown Carnegie Library Renovation

Interior view of the San Rafael Downtown Carnegie Library Renovation, showing restored historic architecture integrated with updated finishes, lighting, and accessible circulation.

UC Berkeley Mudd Hall

Modernized lobby with mezzanine connections and exposed concrete

Valley Hi North Laguna Library

Teen space view of main open library area.

The Marine Mammal Center

Main entry at dusk

Oro Loma Sanitary District Consolidated Facilities Project

Operations facility exterior main entry and landscaped perimeter

Center for Liberal Arts

College of Alameda Center for Liberal Arts Building

Berkeley Central Library

Historic reading room

The Bancroft Library Renovation

Historic library interior with columns, vaulted ceiling, and decorative finishes

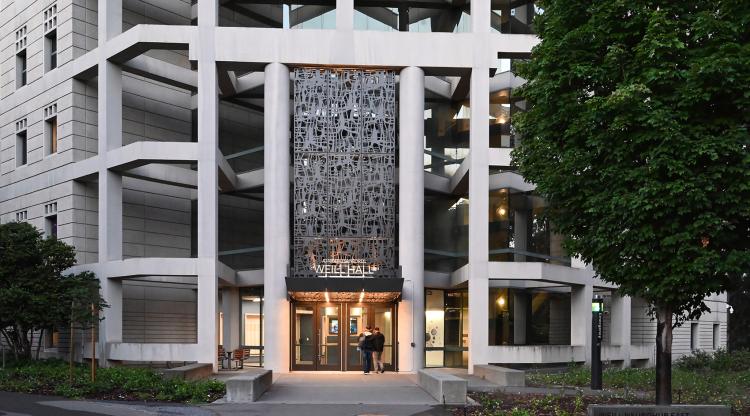
UC Berkeley Neurohub East at Weill Hall

Exterior main entry at UC Berkeley Weill NeuroHub East in Berkeley, designed to create an inviting arrival for neuroscience collaboration.

Laney College Library & Learning Resource Center

Proposed exterior view from campus

Solano College Library/LRC

Solano College Library and Learning Resource Center exterior elevation

County of Alameda Offices

Interior view of individual meeting rooms

Denver Zoo Veterinary Hospital

interior view of  veterinary hospital

Emerson Elementary School

Front entrance of Emerson Elementary School.

Pagination

  • First page « first
  • Previous page ‹ previous
  • Page 1
  • Current page 2
  • Page 3
  • Page 4
  • Next page next ›
  • Last page last »
  • Home
  • Work
  • Practice
  • News
  • Contact/Employment
Facbook LinkedIn Instagram