


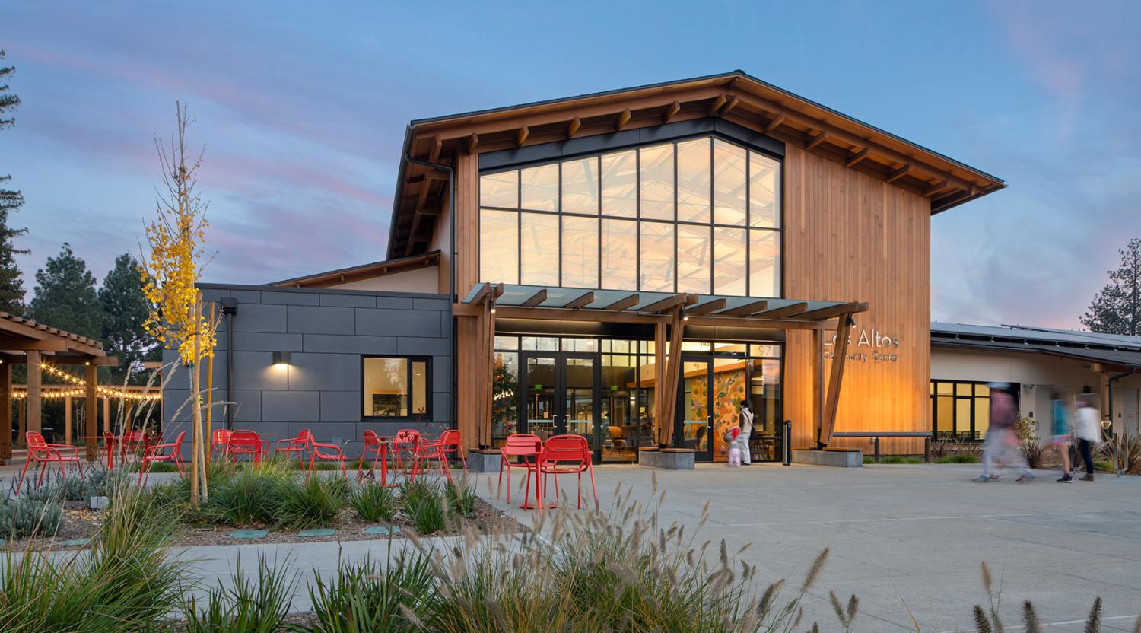
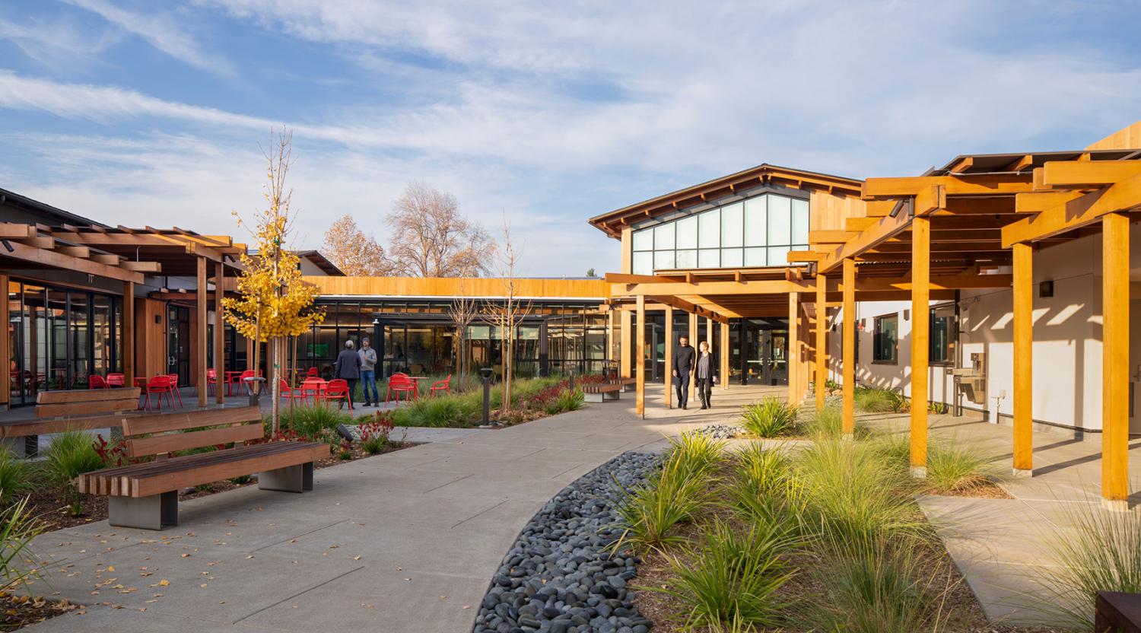
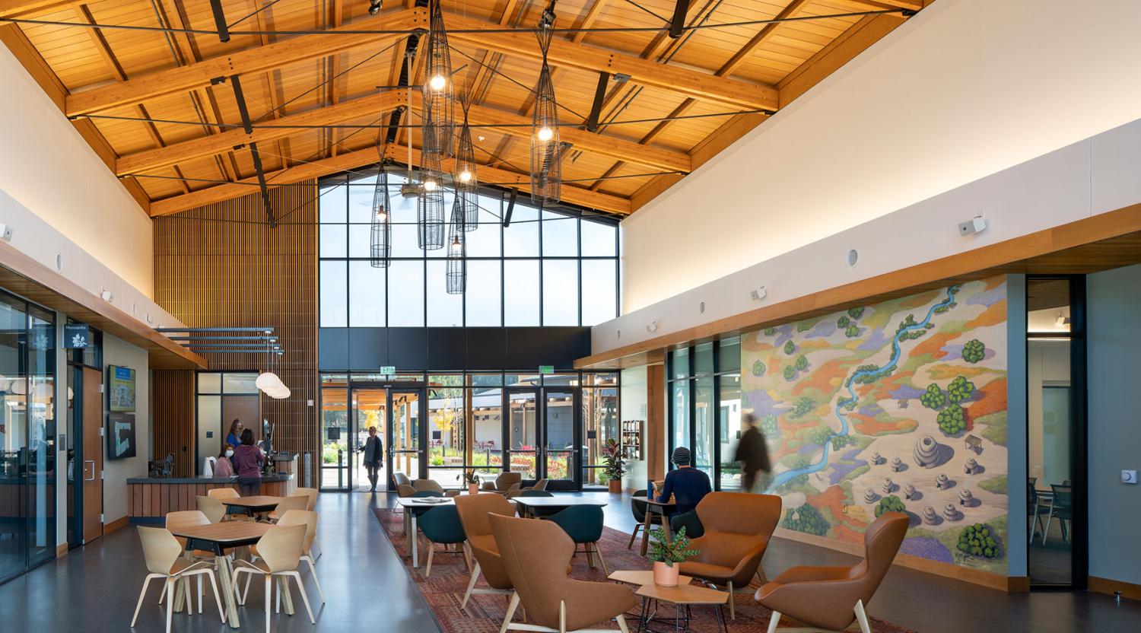
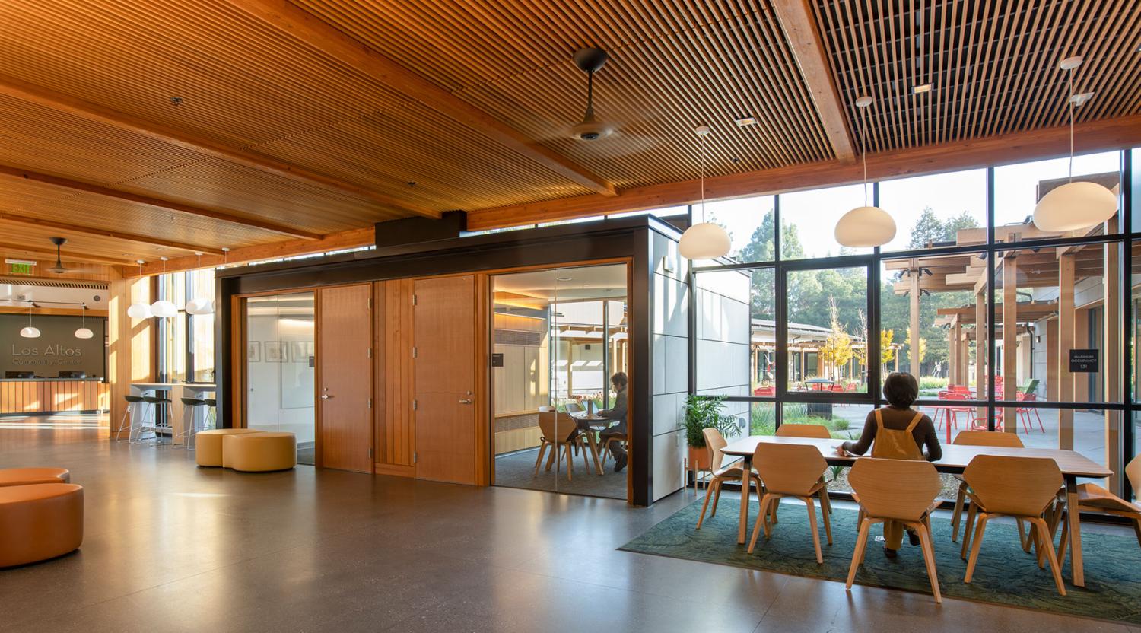
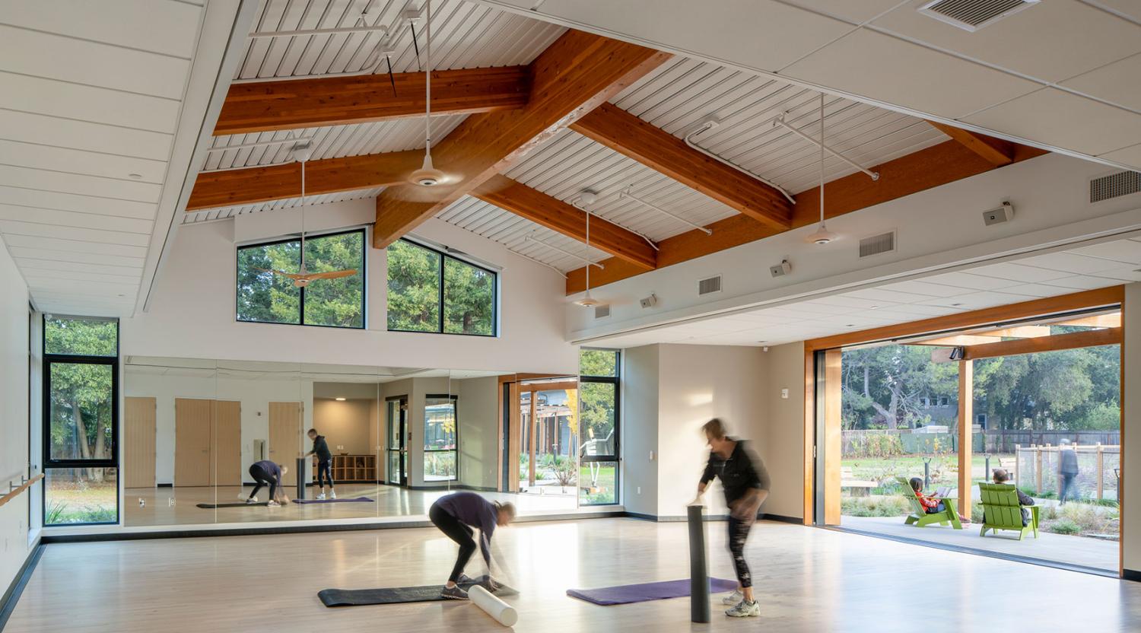

Shaped through collaboration with City Council and a community task force, the project transforms broad community input into a flexible civic resource that supports daily activity, large gatherings, and emergency response. The facility includes a large community room, multi purpose spaces, a catering kitchen, and a City run preschool, with strong indoor outdoor connections that link the building to the library, recreation fields, and surrounding civic amenities. Designed as both a community hub and an essential services facility, the building also functions as a code compliant Emergency Operations Center with satellite communication systems, radio infrastructure, and a 500KW backup generator. The result is a resilient, multi use campus that supports the community in everyday life and during emergencies.
“The Noll & Tam team did a fantastic job designing a community center that both blends well with existing buildings and serves as a flagship for what future development on our civic center site should aspire to.”
City of Los Altos
LOS ALTOS, CA
LOCATION
24,500 SF
SIZE
$30.2M
CONSTRUCTION COST
COMPLETED
STATUS
DAEDALUS
STRUCTURAL
INTEGRAL GROUP, INC.
MECHANICAL/PLUMBING
O’MAHONY & MYER, INC.
ELECTRICAL/LIGHTING/TELECOM
BKF ENGINEERS
CIVIL
MIG, INC.
LANDSCAPE ARCHITECT
SMITH, FAUSE & MCDONALD, INC.
ACOUSTICS/AV/SECURITY
OPPENHEIM LEWIS, INC.
COST ESTIMATING
SQUARE PEG DESIGN
SIGNAGE
YELLOW GOAT DESIGN
LIGHTING
Linda Gass & Morgan Bricca
MURAL ARTISTS
Ethan Kaplan Photography
Photographer

LOS ALTOS, CA
LOCATION
24,500 SF
SIZE
$30.2M
CONSTRUCTION COST
COMPLETED
STATUS
DAEDALUS
STRUCTURAL
INTEGRAL GROUP, INC.
MECHANICAL/PLUMBING
O’MAHONY & MYER, INC.
ELECTRICAL/LIGHTING/TELECOM
BKF ENGINEERS
CIVIL
MIG, INC.
LANDSCAPE ARCHITECT
SMITH, FAUSE & MCDONALD, INC.
ACOUSTICS/AV/SECURITY
OPPENHEIM LEWIS, INC.
COST ESTIMATING
SQUARE PEG DESIGN
SIGNAGE
YELLOW GOAT DESIGN
LIGHTING
Linda Gass & Morgan Bricca
MURAL ARTISTS
Ethan Kaplan Photography
Photographer
Shaped through collaboration with City Council and a community task force, the project transforms broad community input into a flexible civic resource that supports daily activity, large gatherings, and emergency response. The facility includes a large community room, multi purpose spaces, a catering kitchen, and a City run preschool, with strong indoor outdoor connections that link the building to the library, recreation fields, and surrounding civic amenities. Designed as both a community hub and an essential services facility, the building also functions as a code compliant Emergency Operations Center with satellite communication systems, radio infrastructure, and a 500KW backup generator. The result is a resilient, multi use campus that supports the community in everyday life and during emergencies.
“The Noll & Tam team did a fantastic job designing a community center that both blends well with existing buildings and serves as a flagship for what future development on our civic center site should aspire to.”
City of Los Altos

Dora Pollak

Gavin Ross

Janet Tam