


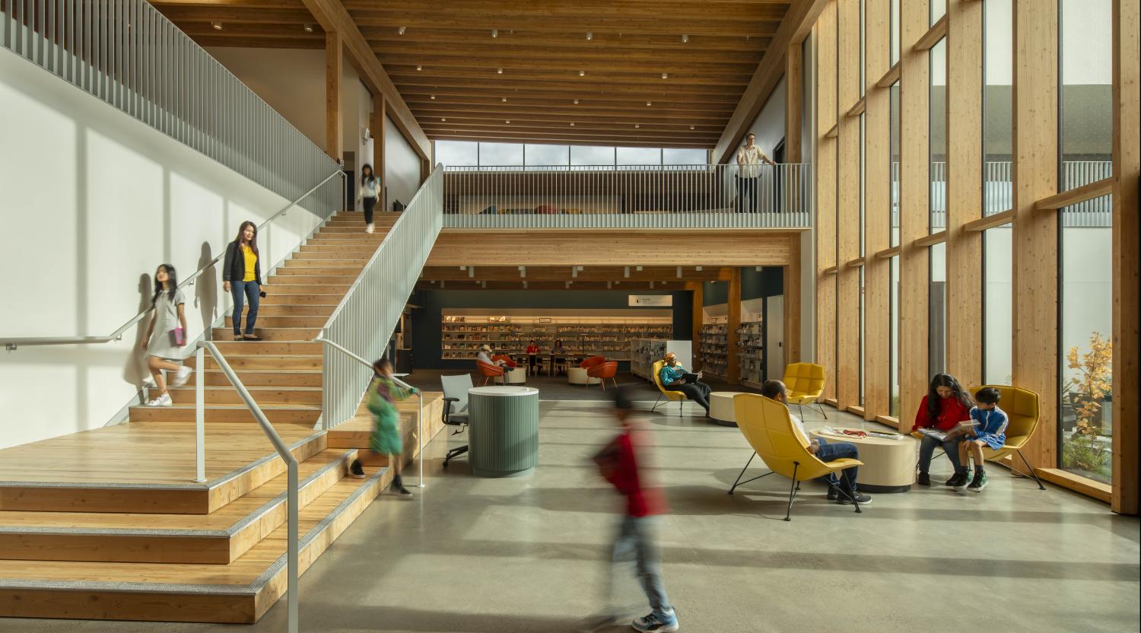
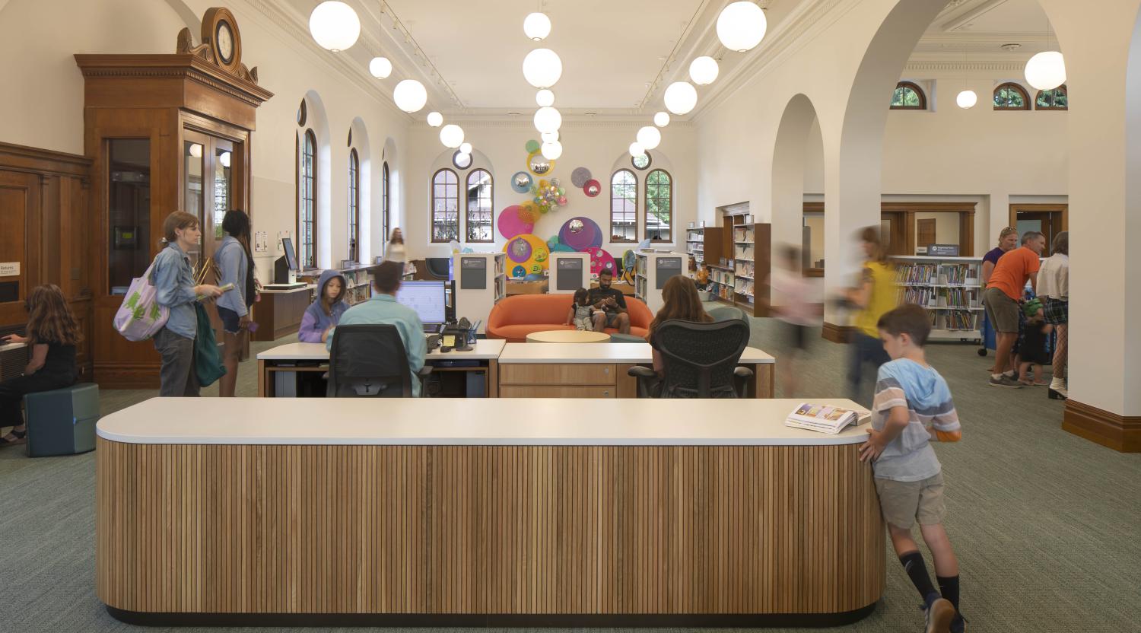
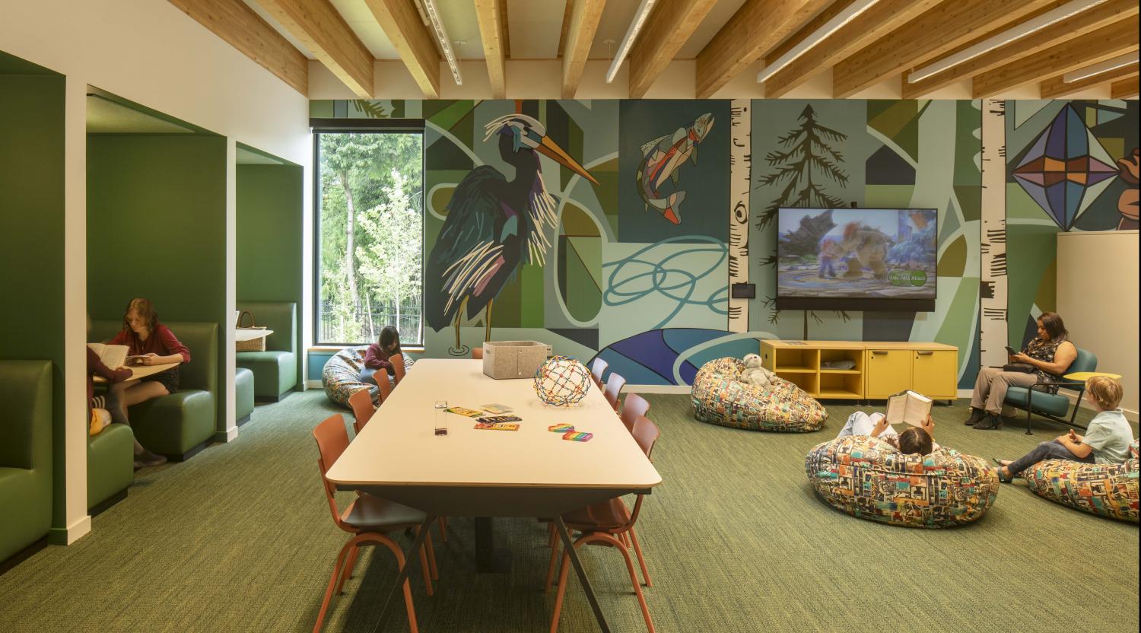
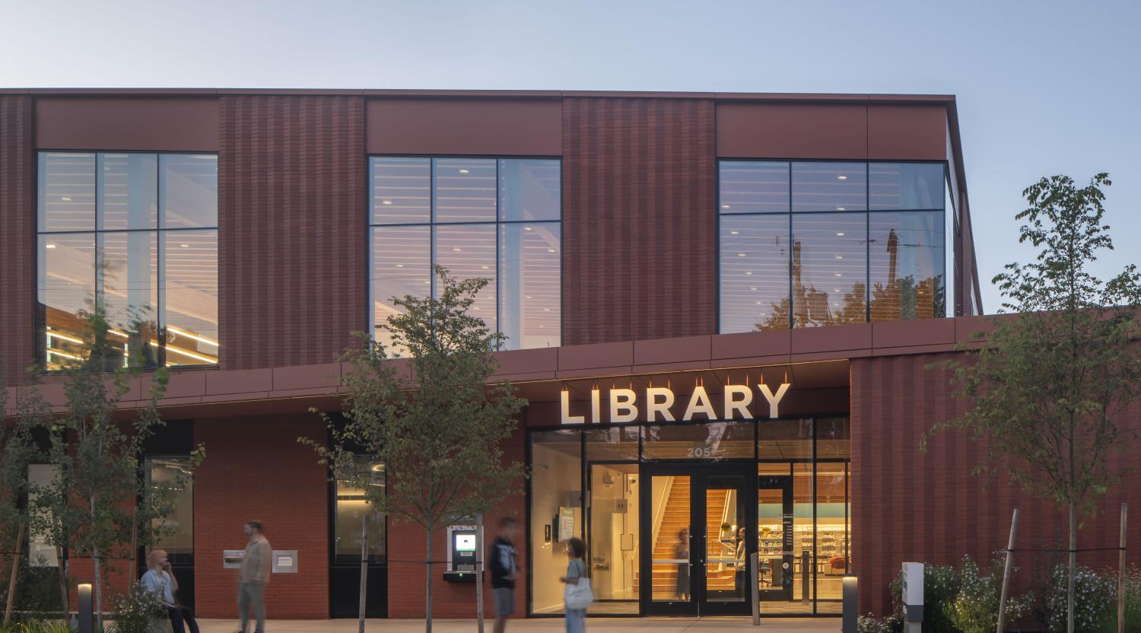
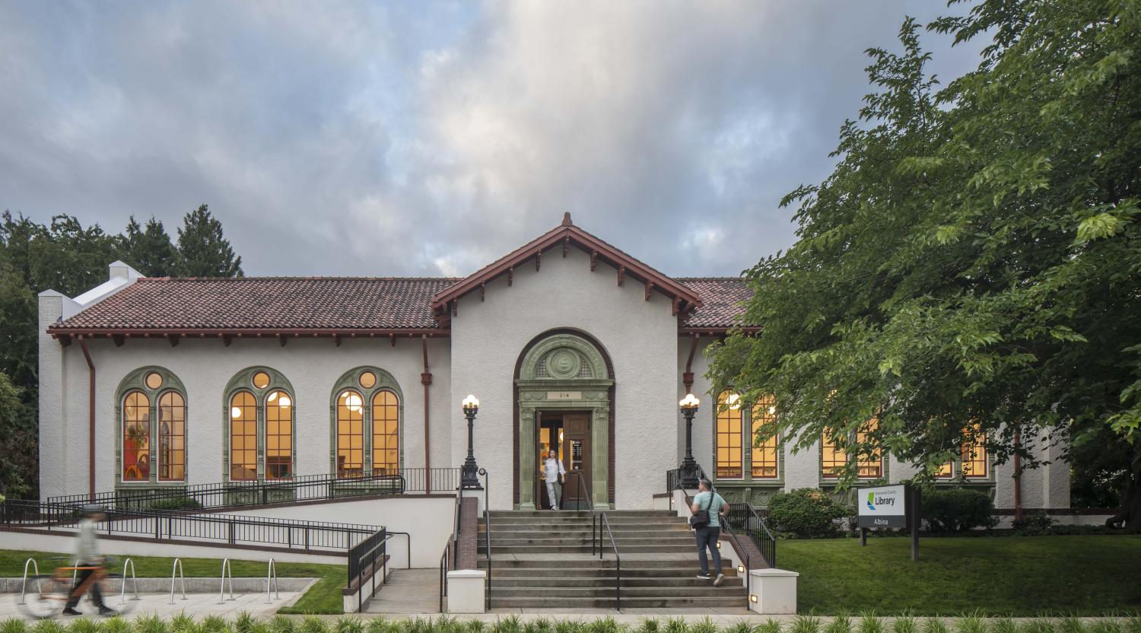

Designed to support multiple generations under one roof, the Albina Branch Library offers a rich mix of spaces for reading, studying, gathering, making, and community life. Working with LEVER Architecture, we restored and seismically upgraded the historic 1912 Carnegie building and added a 30,000 SF mass timber addition. The expanded library provides dedicated destinations for children, teens, adults, and community groups, allowing a wide range of activities to occur simultaneously.
The restored Carnegie building now houses an expansive children’s library, while the new mass timber addition provides dedicated teen spaces, group study rooms, sensory rooms, flexible community spaces, and inclusive restroom facilities. Multiple activity areas can operate simultaneously, supported by clear sightlines that enhance both the visitor experience and staff supervision. A large community room opens directly to an outdoor courtyard, extending library activities beyond the building.
The project seamlessly connects old and new, balancing historic preservation with contemporary library services. The expanded facility also includes approximately 10,000 SF of administrative offices for the Multnomah County Library system, creating a welcoming and flexible library for both community and staff.
Portland, OR
Location
30,000 SF
Size
$55M
Cost
Completed
Status
LEVER Architects
Architect of Record
Andersen Construction
General Contractor
KPFF Consulting Engineers
Structural
Interface Engineering
Mechanical/Electrical/Plumbing
Vega Civil Engineering
Civil
Walker Macy
Landscape
Cumming Group
Cost Estimating
Lara Swimmer-Esto Photography
Photography
Portland, OR
Location
30,000 SF
Size
$55M
Cost
Completed
Status
LEVER Architects
Architect of Record
Andersen Construction
General Contractor
KPFF Consulting Engineers
Structural
Interface Engineering
Mechanical/Electrical/Plumbing
Vega Civil Engineering
Civil
Walker Macy
Landscape
Cumming Group
Cost Estimating
Lara Swimmer-Esto Photography
Photography
Designed to support multiple generations under one roof, the Albina Branch Library offers a rich mix of spaces for reading, studying, gathering, making, and community life. Working with LEVER Architecture, we restored and seismically upgraded the historic 1912 Carnegie building and added a 30,000 SF mass timber addition. The expanded library provides dedicated destinations for children, teens, adults, and community groups, allowing a wide range of activities to occur simultaneously.
The restored Carnegie building now houses an expansive children’s library, while the new mass timber addition provides dedicated teen spaces, group study rooms, sensory rooms, flexible community spaces, and inclusive restroom facilities. Multiple activity areas can operate simultaneously, supported by clear sightlines that enhance both the visitor experience and staff supervision. A large community room opens directly to an outdoor courtyard, extending library activities beyond the building.
The project seamlessly connects old and new, balancing historic preservation with contemporary library services. The expanded facility also includes approximately 10,000 SF of administrative offices for the Multnomah County Library system, creating a welcoming and flexible library for both community and staff.

Christopher Noll

Trina Goodwin

Elaine Kross