Noll & Tam Architects Noll & Tam Architects Menu

Main navigation

  • Work
    • Featured Projects
    • Project Browser
      • Explore & Learn
        • Public Libraries
        • Children's Spaces
        • Animals
      • Study & Experiment
      • Gather & Connect
      • Wellness & Work
      • Plan & Renew
      • Community Outreach
    • Case Studies
    • Map It
  • Practice
    • Mission
    • People
    • Clients
    • Careers
    • Contact
  • News
Menu

Project Browser

Map It

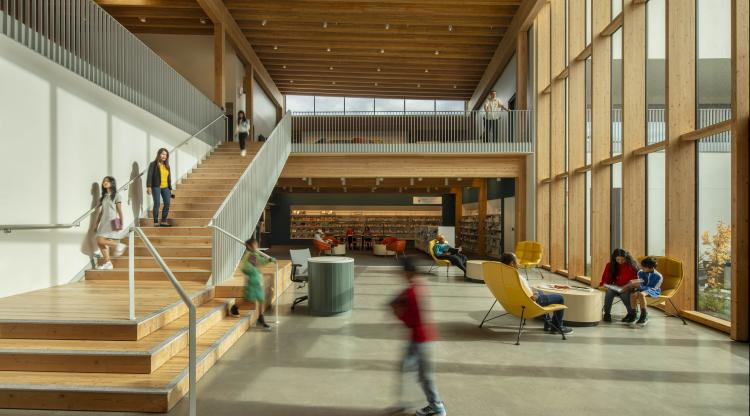
Bay Point Library

Library entry with staircase and open circulation space.

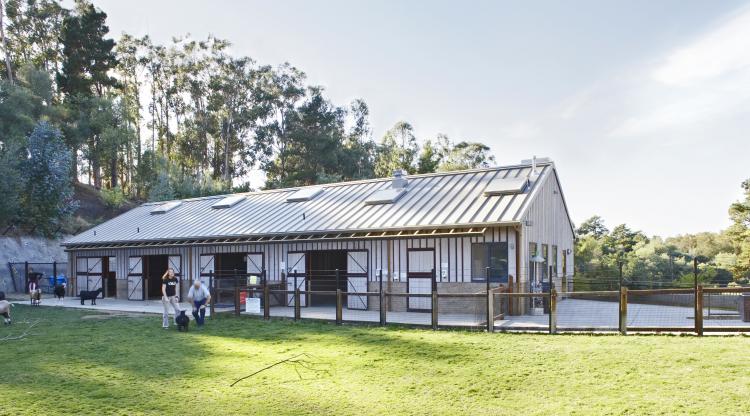
Oakland Children’s Zoo

Oakland Children’s Zoo goat/sheep barn exterior

North Portland Carnegie Library Renovation and Expansion

North Portland Library renovated historic interior with circulation desk in Portland, OR

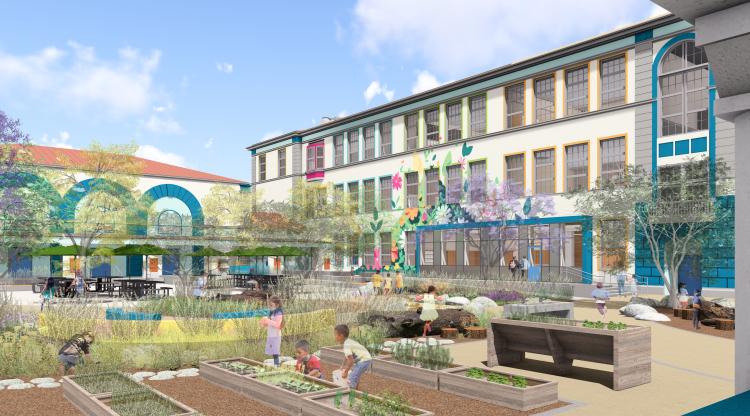
Lafayette Elementary School

Los Gatos Library

Emerson Elementary School

Front entrance of Emerson Elementary School.

Antioch Community Center

Information desk in main lobby with library in the background

Leadership Public Schools Hayward

Exterior view of students walking toward the school building through park like setting

Peabody Elementary School

Two-story classroom building with bold red, yellow, and blue accents; students use exterior stairs and walkways.

Los Altos Community Center

Exterior view of the Community Center at dusk, with warm sunset colors reflected in the expansive glass façade, highlighting the wood cladding and red outdoor seating.

Capitola Branch Library

Felton Branch Library

Children’s area in a library with wood ceiling, hanging lights, and colorful glass butterfly sculptures overhead.

Achieve Academy, Oakland

New two-story classroom building at Achieve Academy in Oakland, California

San Rafael Downtown Carnegie Library Renovation

Interior view of the San Rafael Downtown Carnegie Library Renovation, showing restored historic architecture integrated with updated finishes, lighting, and accessible circulation.

Daniel Webster Elementary School

Exterior view of main entry

Albina Library Renovation and Expansion

Albina Library interior featuring a 2-story community room with floor to ceiling windows in Portland, OR

Napa Main Library Remodel

Napa Main Library sculptural wood partitions defining the children’s library area

San Pablo Community Center

Community Center exterior with evening lighting and public plaza
  • Home
  • Work
  • Practice
  • News
  • Contact/Employment
Facbook LinkedIn Instagram