Noll & Tam Architects Noll & Tam Architects Menu

Main navigation

  • Work
    • Featured Projects
    • Project Browser
      • Explore & Learn
      • Study & Experiment
      • Gather & Connect
      • Wellness & Work
        • Healthcare
        • Workplace
        • Civic Services
      • Plan & Renew
      • Community Outreach
    • Case Studies
    • Map It
  • Practice
    • Mission
    • People
    • Clients
    • Careers
    • Contact
  • News
Menu

Project Browser

Map It

Barbara Lee Senior Center

Exterior view of main entry

Xilinx Building 3 Renovation

Exterior view of the main entry to the headquarters, featuring a perforated metal screen, horizontal sunshades, and deep overhangs.

Oakland Zoo Veterinary Hospital

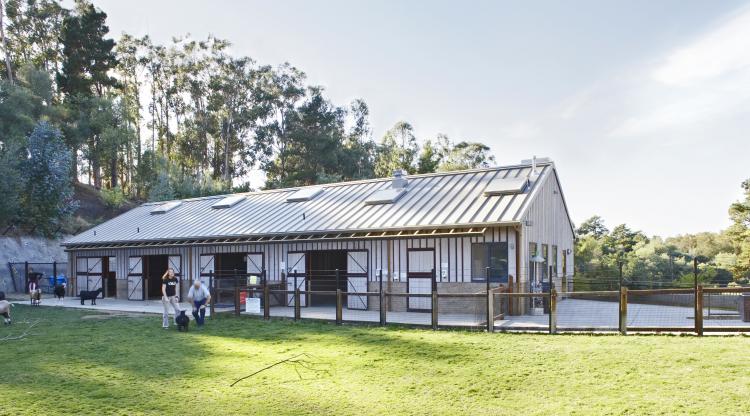
Entry view of Oakland Zoo Veterinary Hospital, wood‑clad façade set against a grassy hillside.

Tang Center Renovation

Reception desk view

Oakland Children’s Zoo

Oakland Children’s Zoo goat/sheep barn exterior

County of Alameda Offices

Interior view of individual meeting rooms

North Berkeley Senior Center Renovation

Center exterior with accessible entry and outdoor seating

Albany Public Works Service Center

Modern public works building with metal siding, large windows, and a gated entry labeled “Public Works.

Health & Human Services Office

Main lobby with clerestory natural light

Benicia Community Center

Exterior view of main entry showing signage and landscaping

Atherton Concierge Medicine Clinic

Contemporary waiting and reception area with wood accents, soft seating, and natural light from large windows.

UC Berkeley Career Center

Interior entry corridor with branded wall graphics

Castro Valley Sanitary District Headquarters Study

Rendering of exterior main entry

Kaiser Permanente Modesto Physical Therapy Clinic and Sports Medicine

Kaiser Permanente Modesto physical therapy gym

UCSF Health Sciences Renovation

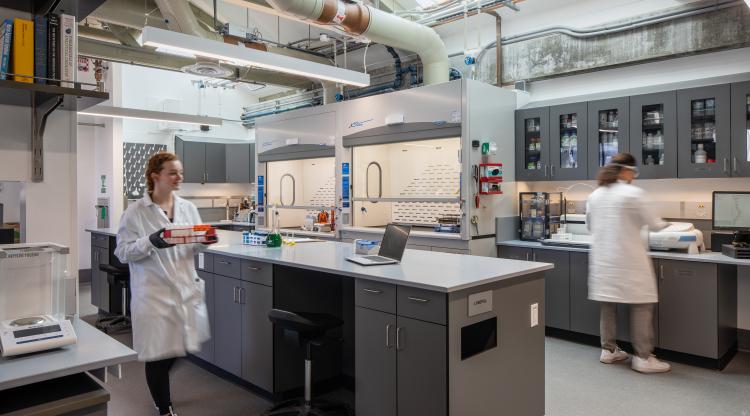
Open research lab with bench workstations

Jane Gray Research Greenhouse

Exterior view looking into greenhouse plantings

The Marine Mammal Center

Main entry at dusk

Oro Loma Sanitary District Consolidated Facilities Project

Operations facility exterior main entry and landscaped perimeter

Pagination

  • Current page 1
  • Page 2
  • Next page next ›
  • Last page last »
  • Home
  • Work
  • Practice
  • News
  • Contact/Employment
Facbook LinkedIn Instagram