


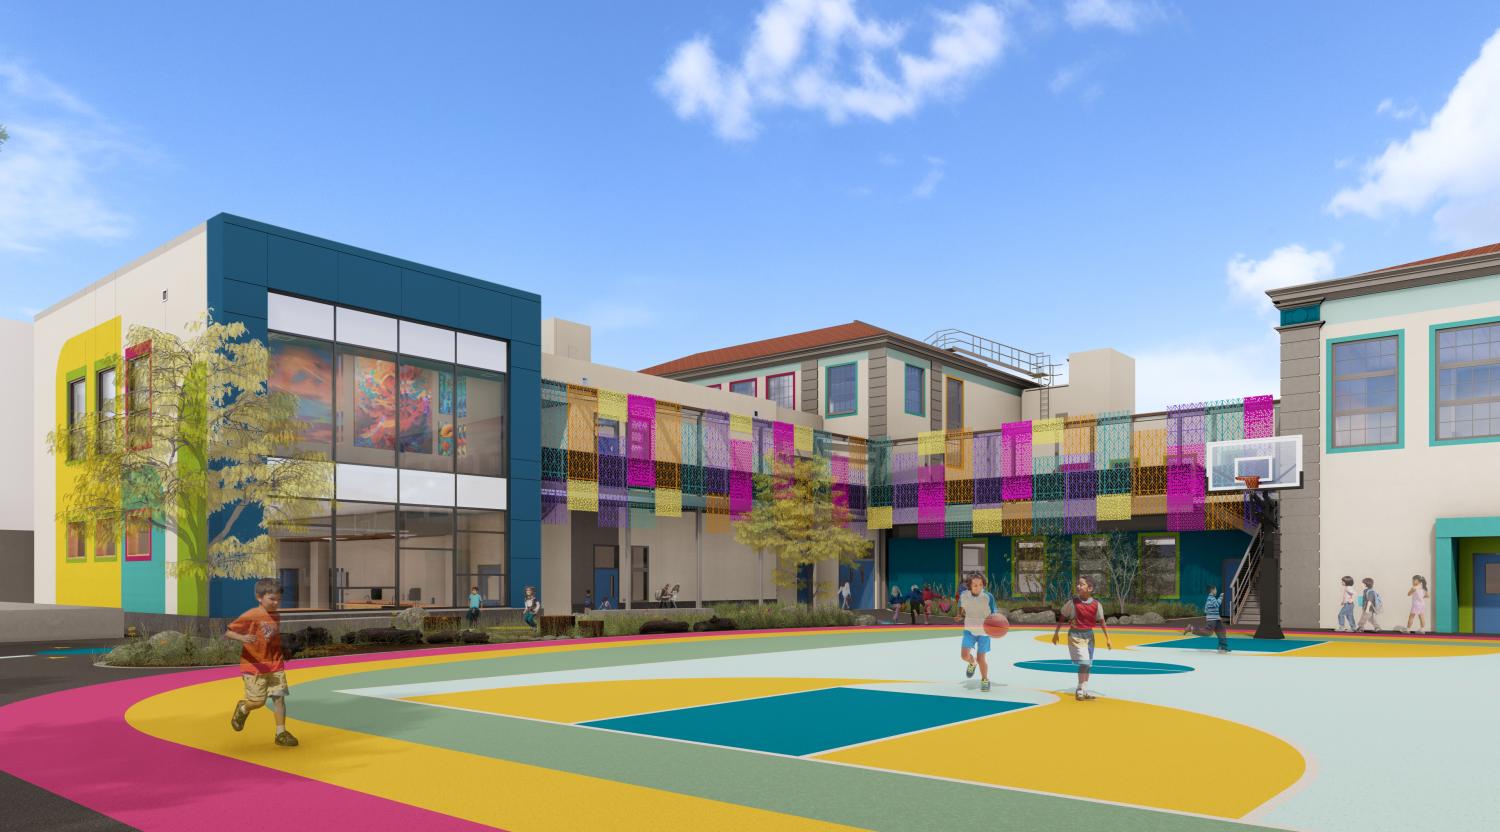

Shaped by input from more than 200 students, families, staff, and partners, the design advances equity and resilience, supports a unified K–8 experience, and strengthens the Mission District school’s role as a community hub.
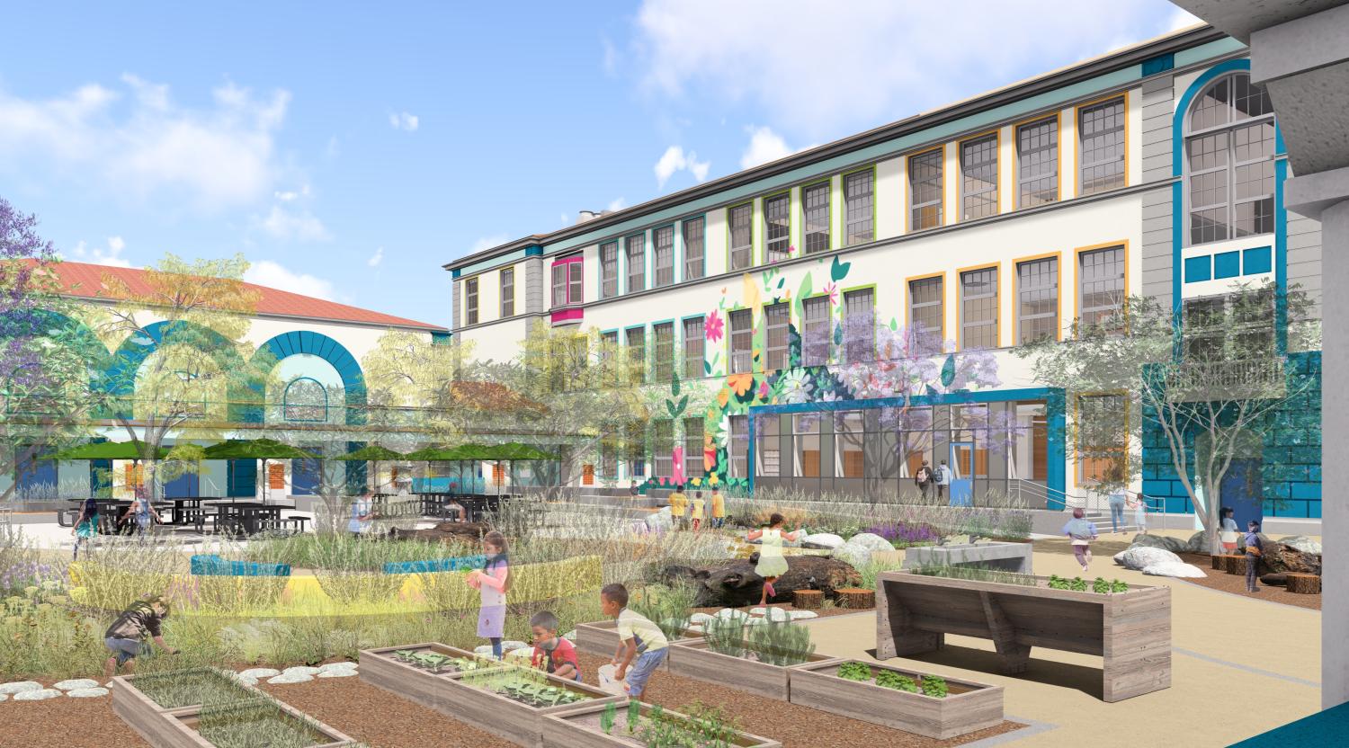
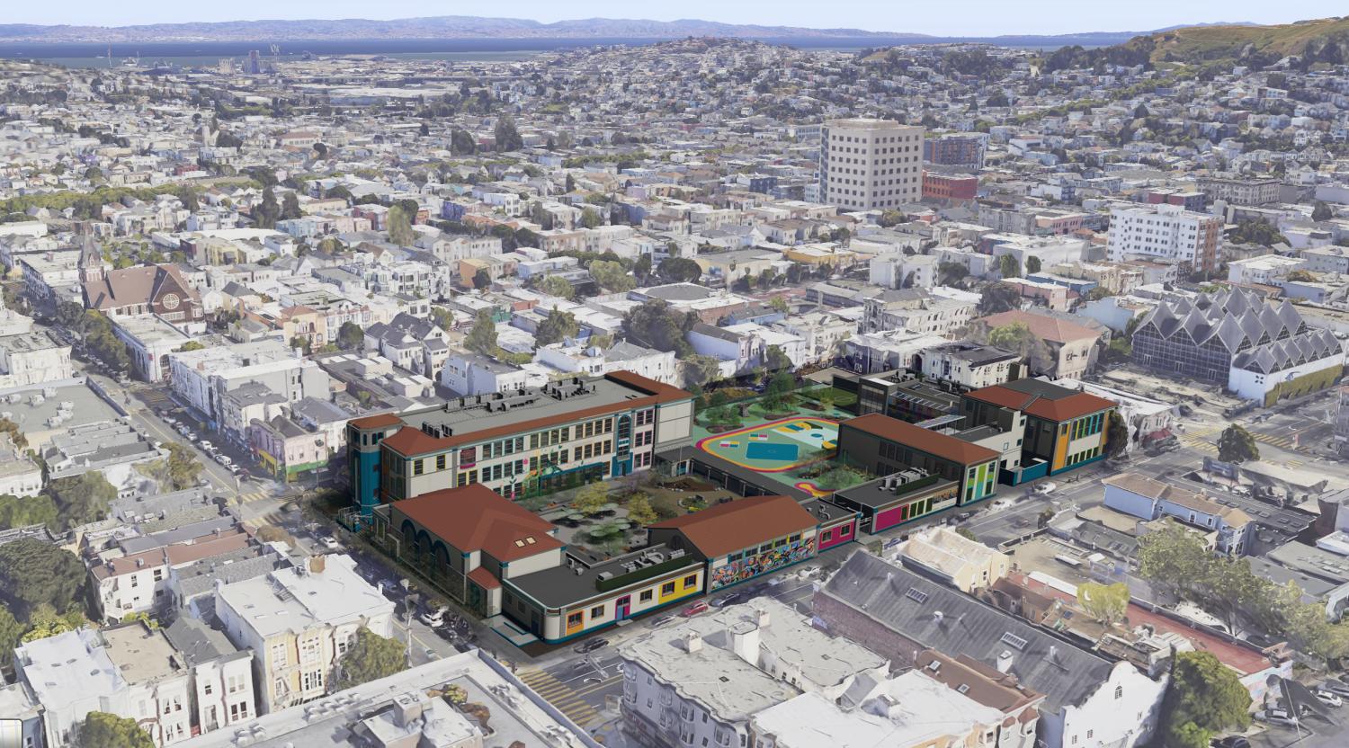
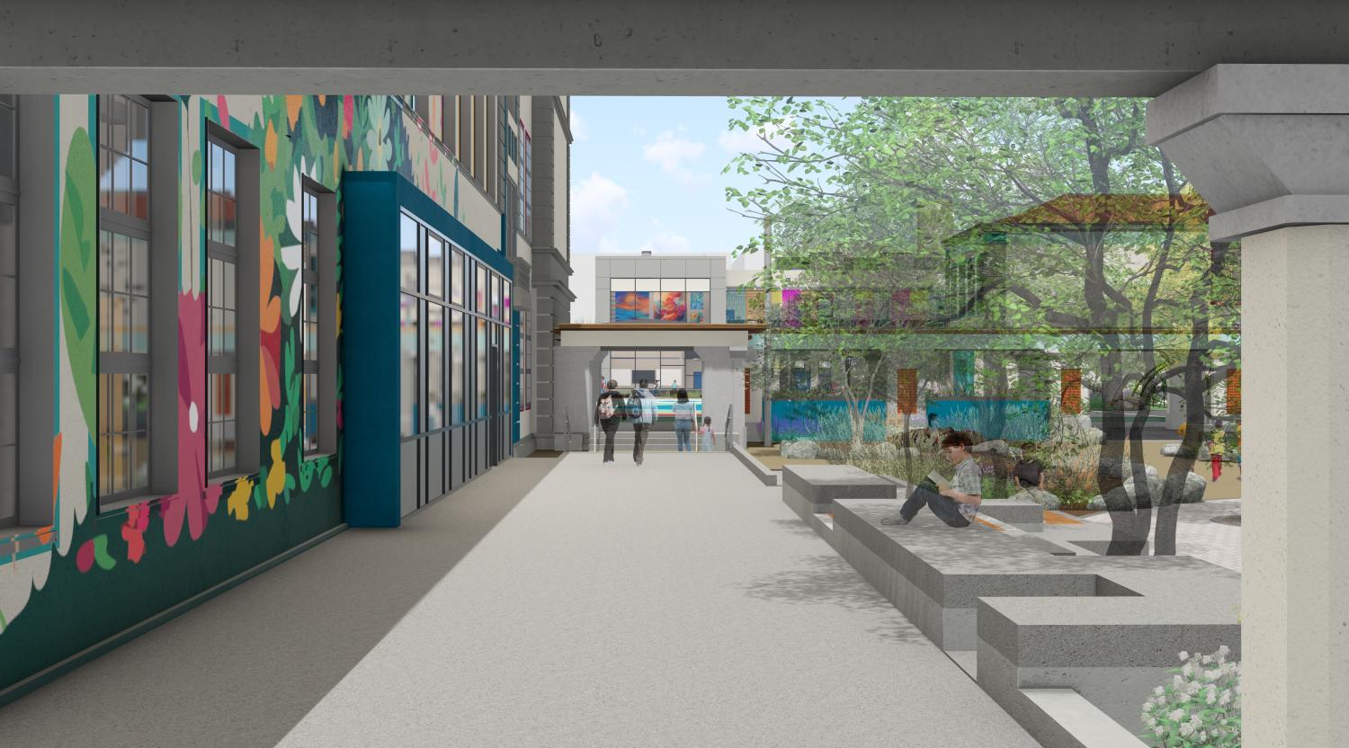
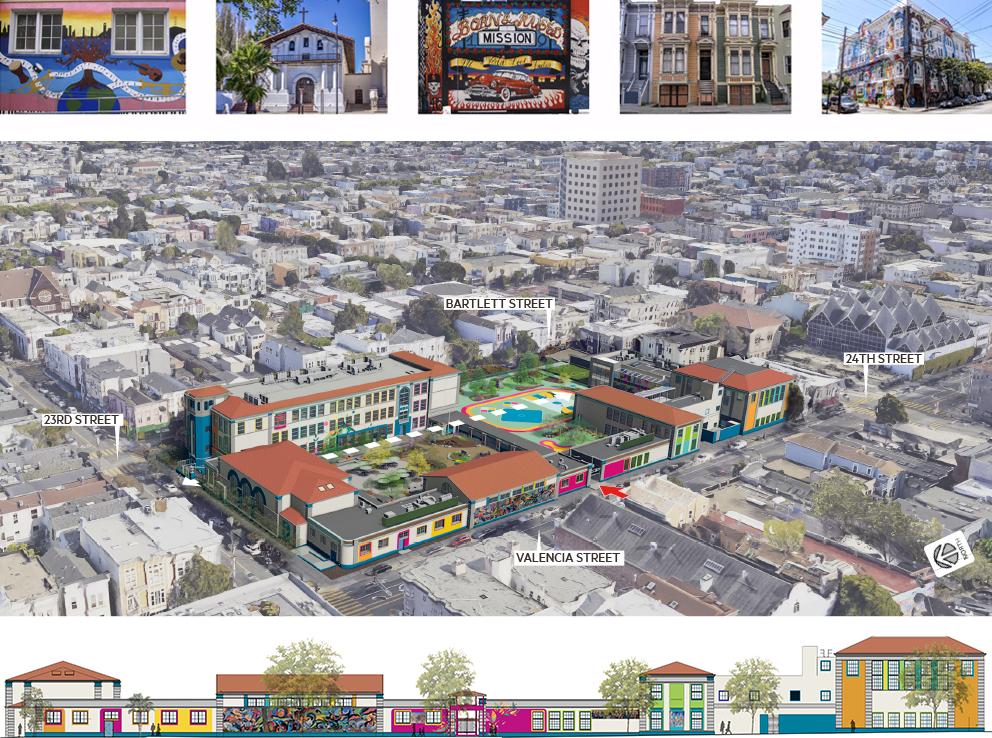
Meek, Noll & Tam JV Architects reorganized the campus to better serve all ages. Younger students are located at ground level with dedicated outdoor play, while older students gain more autonomy on upper floors. A new addition provides classrooms and a shared art gallery. At the center, a first-floor hub brings the library and wellness center together with direct access to the courtyard. Outdoor classrooms, gardens, and informal gathering spaces expand where learning happens.
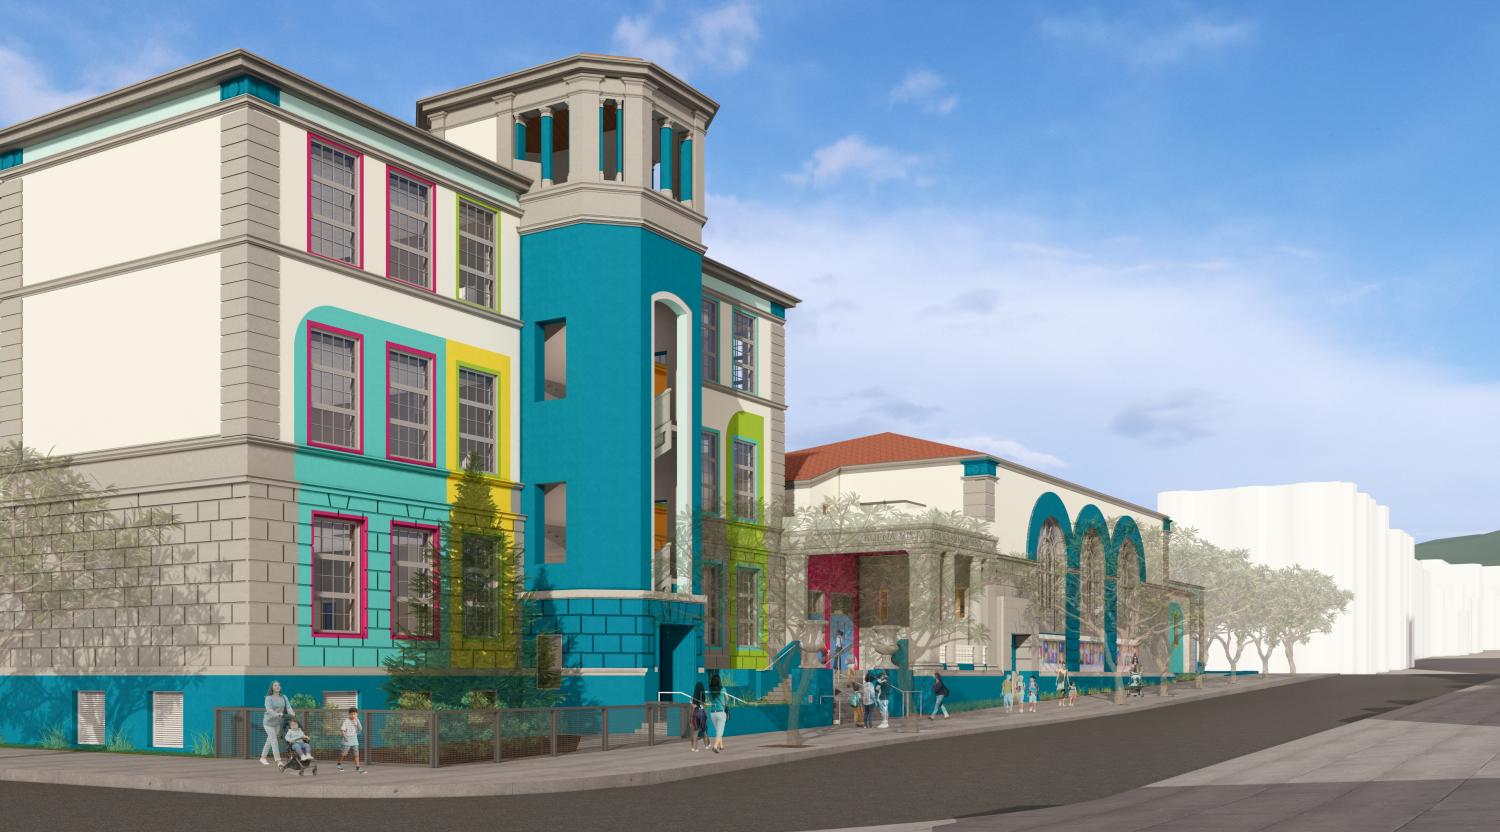
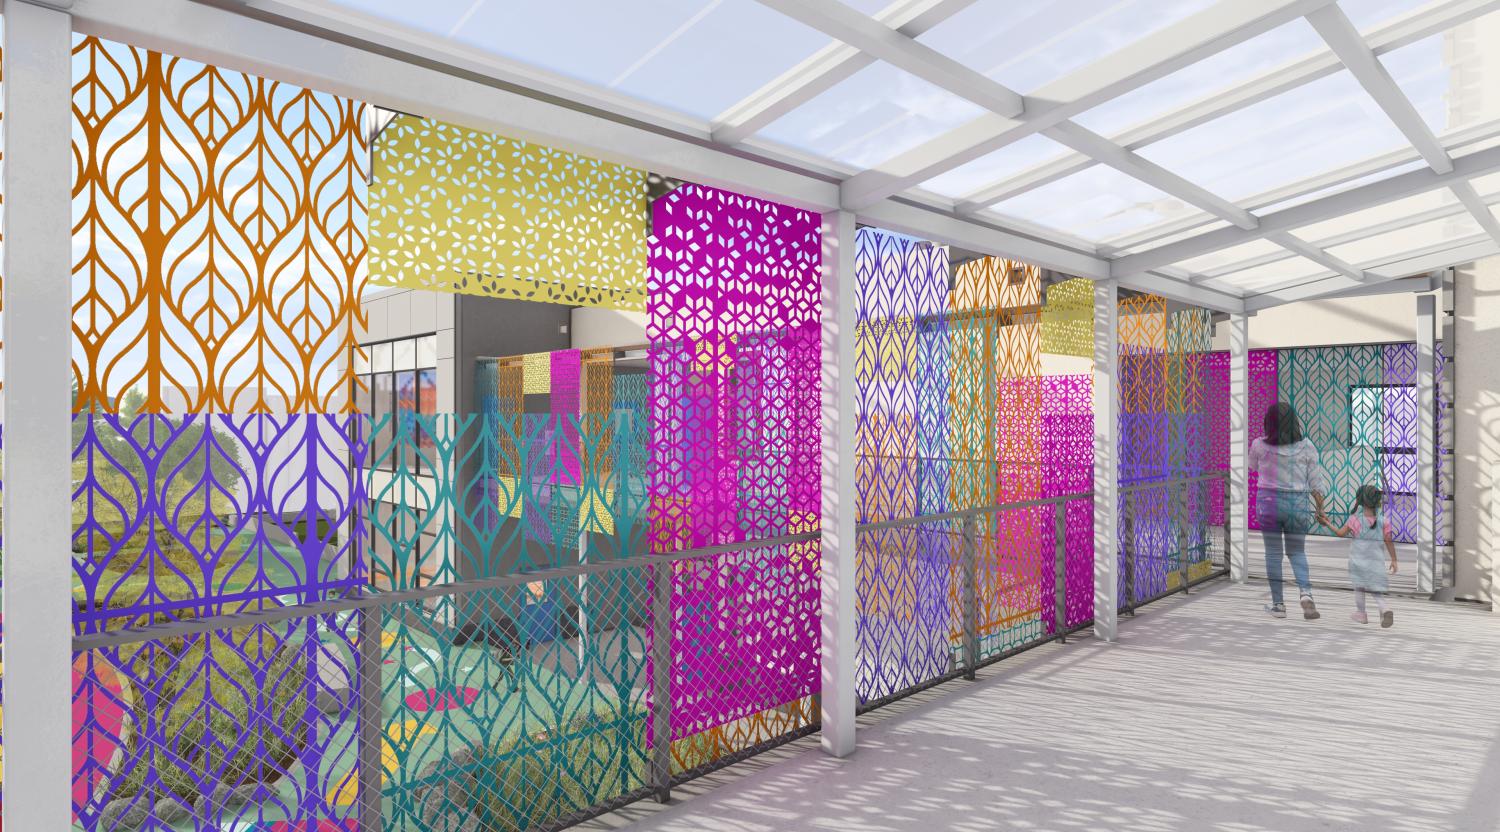
The project restores the historic building while introducing a contemporary addition that reflects the school’s Latinx community through color, pattern, and metal screens inspired by papel picado. Buildings frame a secure interior courtyard, and the redesigned Valencia Gate improves security while expressing the school’s identity.
San Francisco, CA
Location
105,000 SF, 2.56 acres
Size
$69M
Construction Budget
In Progress
Status
Susannah Meek
Partner Architect
XL Construction
General Contractor
KPFF Consulting Engineers
Structural
Gayner Engineers
Mechanical/Electrical/Plumbing
BKF Engineers
Civil
BASE Landscape
Landscape
Cumming Group
Cost Estimating
Smith, Fause & McDonald, Inc
Acoustics / Low-voltage
Marshall
Kitchen Consultant
San Francisco, CA
Location
105,000 SF, 2.56 acres
Size
$69M
Construction Budget
In Progress
Status
Susannah Meek
Partner Architect
XL Construction
General Contractor
KPFF Consulting Engineers
Structural
Gayner Engineers
Mechanical/Electrical/Plumbing
BKF Engineers
Civil
BASE Landscape
Landscape
Cumming Group
Cost Estimating
Smith, Fause & McDonald, Inc
Acoustics / Low-voltage
Marshall
Kitchen Consultant
Shaped by input from more than 200 students, families, staff, and partners, the design advances equity and resilience, supports a unified K–8 experience, and strengthens the Mission District school’s role as a community hub.
Meek, Noll & Tam JV Architects reorganized the campus to better serve all ages. Younger students are located at ground level with dedicated outdoor play, while older students gain more autonomy on upper floors. A new addition provides classrooms and a shared art gallery. At the center, a first-floor hub brings the library and wellness center together with direct access to the courtyard. Outdoor classrooms, gardens, and informal gathering spaces expand where learning happens.
The project restores the historic building while introducing a contemporary addition that reflects the school’s Latinx community through color, pattern, and metal screens inspired by papel picado. Buildings frame a secure interior courtyard, and the redesigned Valencia Gate improves security while expressing the school’s identity.

Janet Tam

Emily Owens

Mike Owens

Hannah Mackay